Get $3,625 Cash Back
4 RAVENSCREST DRIVE, Toronto (Princess-Rosethorn) — listed at $1,449,995. Earn buyer cashback at closing. No catches, just more money in your pocket.
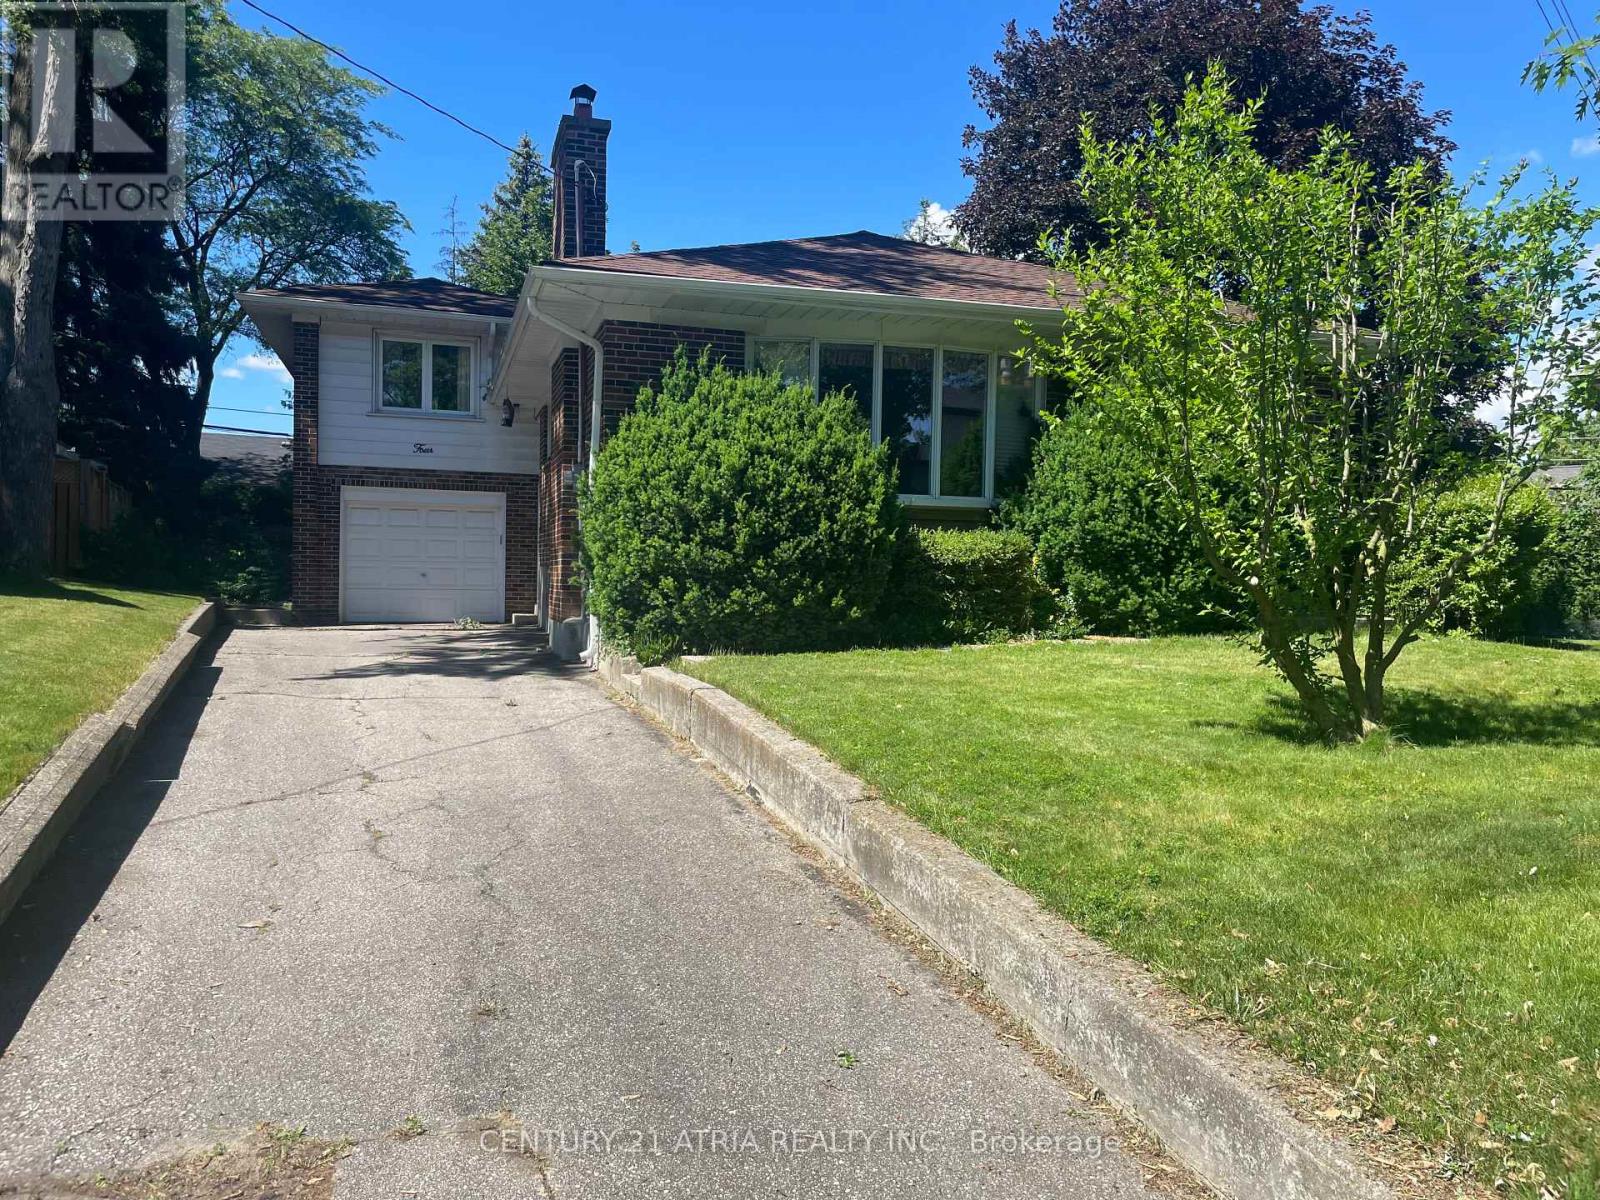
Welcome to 4 Ravenscrest Drive, a charming 3-bedroom, 2-bathroom Ranch-Style Bungalow on a beautiful ravine lot in one of Etobicoke's most desirable family neighbourhoods. A truly rare opportunity to create your own personalized home in central Etobicoke, surrounded by mature trees, generous lots and natural beauty. Enjoy nearby Ravenscrest Park, Glen Agar Park, Hampshire Heights Park and the scenic Mimico Creek ravine trails. Excellent schools are close by, including St. Gregory Catholic School, John G. Althouse Middle School, Michael Power/St. Joseph High School and Martingrove Collegiate Institute.Conveniently located near shopping, restaurants, cafés and everyday amenities along Rathburn Road, Martin Grove Road, Burnhamthorpe Road and The East Mall, with Cloverdale Mall and Sherway Gardens nearby. Easy access to Highways 427, 401 and the Gardiner Expressway, Pearson International Airport, TTC, Centennial Park, the Etobicoke Olympium, golf courses and numerous recreational facilities. A rare opportunity to own a detached ravine bungalow in central Etobicoke, ideal for those looking to downsize without giving up the space, privacy and lifestyle of a home. Bring your vision and make 4 Ravenscrest Drive your own. (id:60164)
| Room | Level | Dimensions |
|---|---|---|
| Living room | Main level | 5.24 x 4 meters |
| Dining room | Main level | 3.12 x 3 meters |
| Office | Basement | 4.98 x 2.94 meters |
| Laundry room | Basement | 3.06 x 2.93 meters |
| Furnace | Basement | 3.95 x 3.1 meters |
| Kitchen | Main level | 4.56 x 4.08 meters |
| Foyer | Main level | 3 x 2.41 meters |
| Primary Bedroom | Main level | 4 x 3.77 meters |
| Bedroom 2 | Main level | 3.06 x 2.95 meters |
| Bedroom 3 | Main level | 3.62 x 2.75 meters |
| Bedroom 4 | Basement | 3.93 x 3.01 meters |
| Recreational, Games room | Basement | 5.89 x 3.93 meters |
| Foyer | Basement | 5.2 x 3.95 meters |
What are the ongoing costs beyond the mortgage?+
Budget for annual property taxes of $6,116, heating is forced air, oil. Always verify the latest figures with your agent before making an offer — these change yearly.
What's the parking situation?+
This property includes 6 spaces — Attached Garage, Garage.
How is the home heated? Is it efficient?+
Heating is forced air, oil. Ask for past utility bills to understand real heating costs.
Does it have a basement, and is it finished?+
The listing describes the basement as: Separate entrance, N/A. Confirm the finishing status during a showing — it affects both livable space and resale value.
Could this work as an investment property?+
The basement description mentions: Separate entrance, N/A. If it has a separate entrance, there may be rental income potential — but verify zoning and whether a legal second unit is permitted in Toronto (Princess-Rosethorn) before counting on it.
Is 4 RAVENSCREST DRIVE a good fit for a growing family?+
With 4 bedrooms and 2 bathrooms, there's room for kids plus a guest room or home office.
Ask About This Property
Nearby Places
Searching nearby places…
Benchmark price · Updated 2026-09
Year over year
Past 10 years
Similar listings
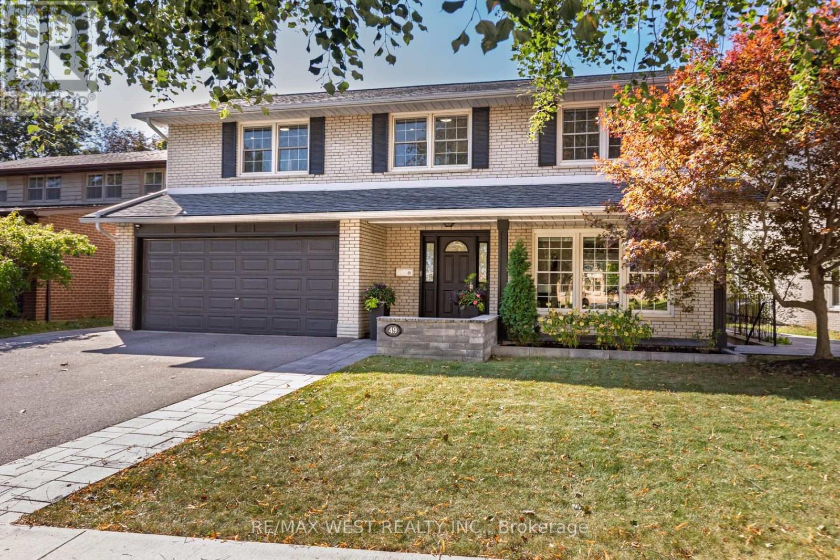
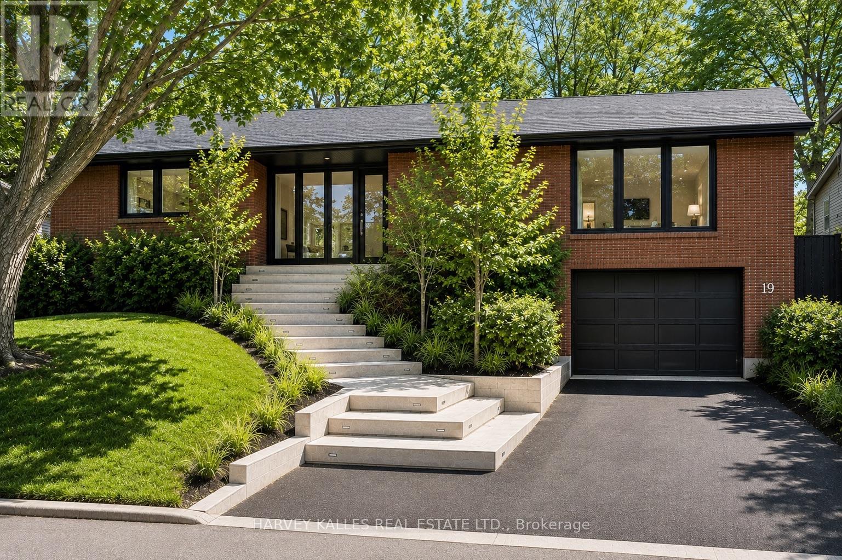
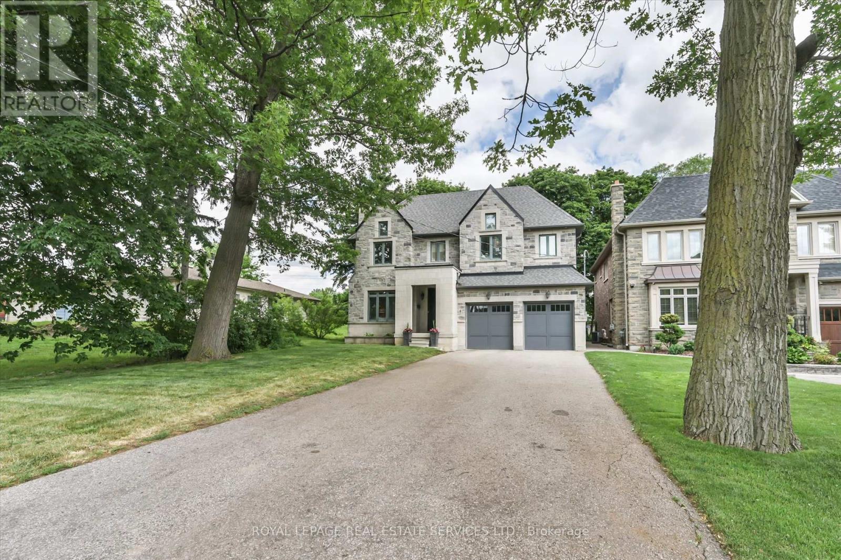
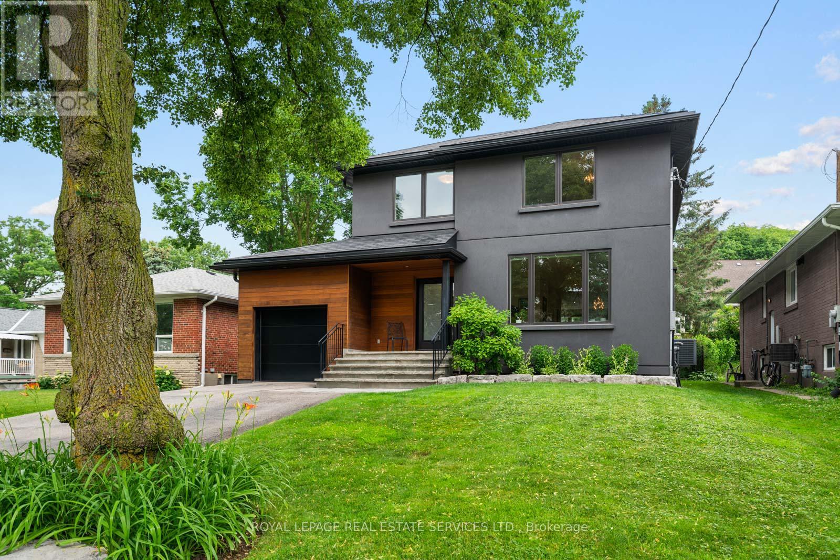
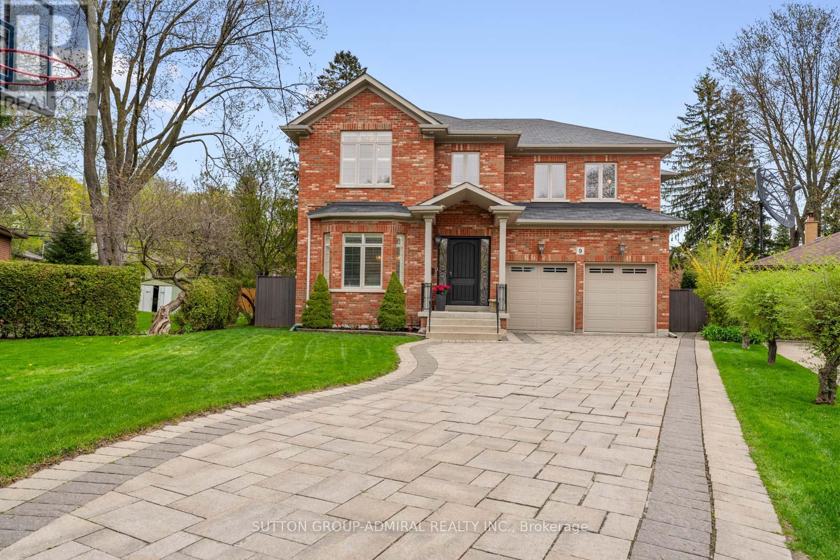
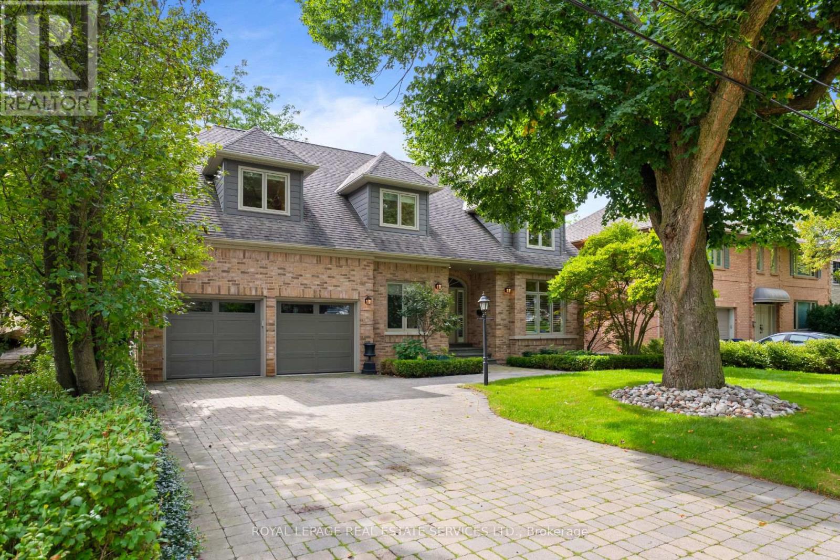
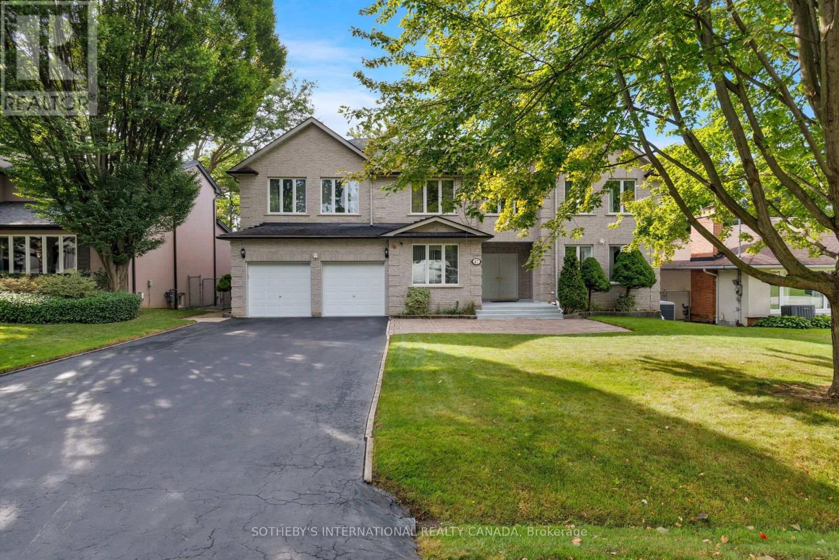

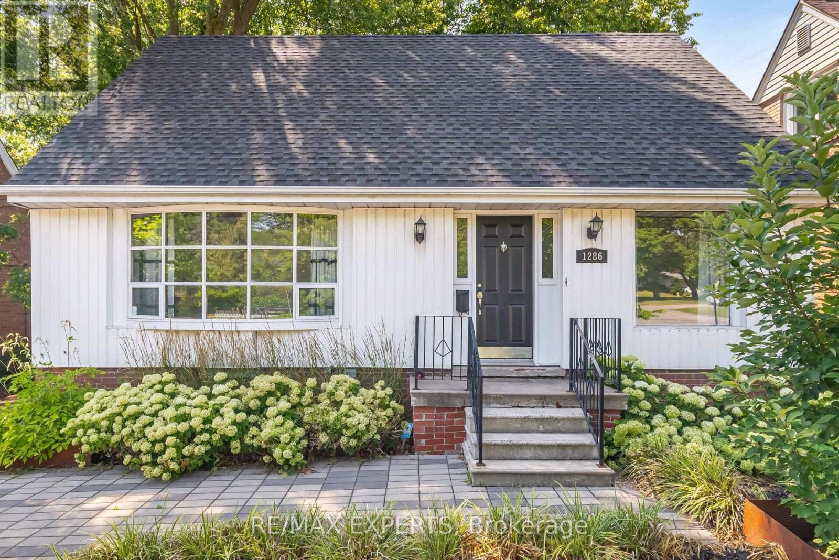 For Sale30 days49
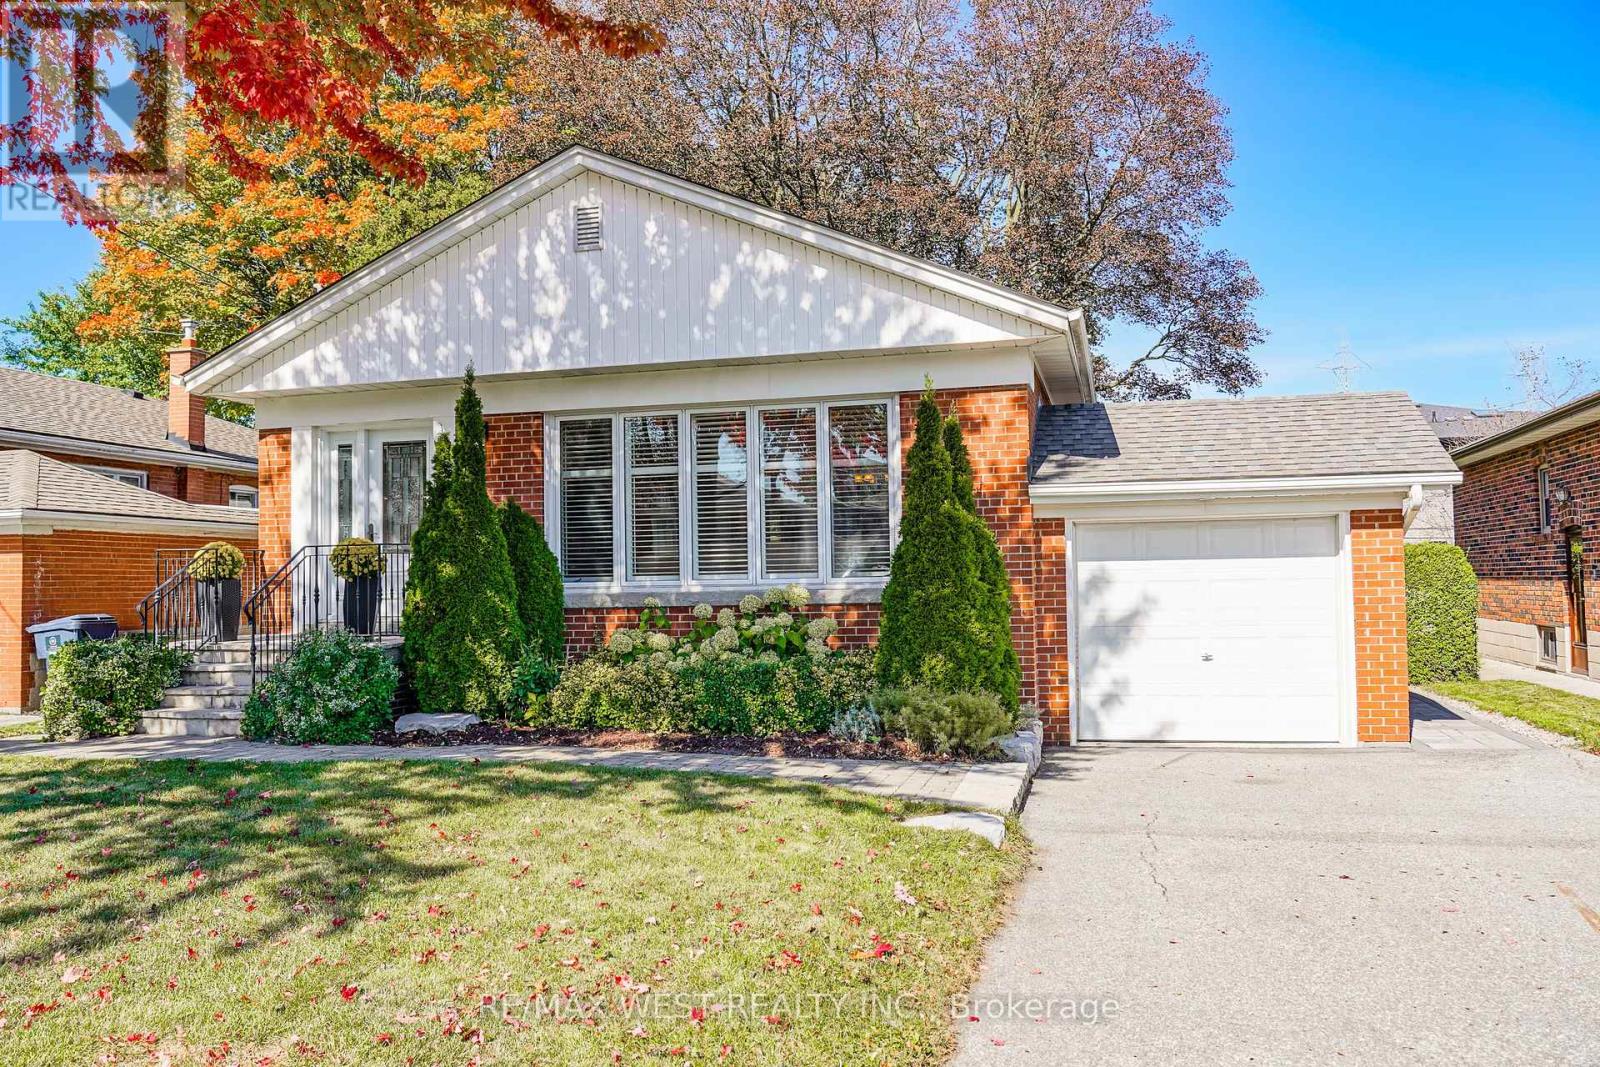 For Sale4 days20
 For Sale25 days30
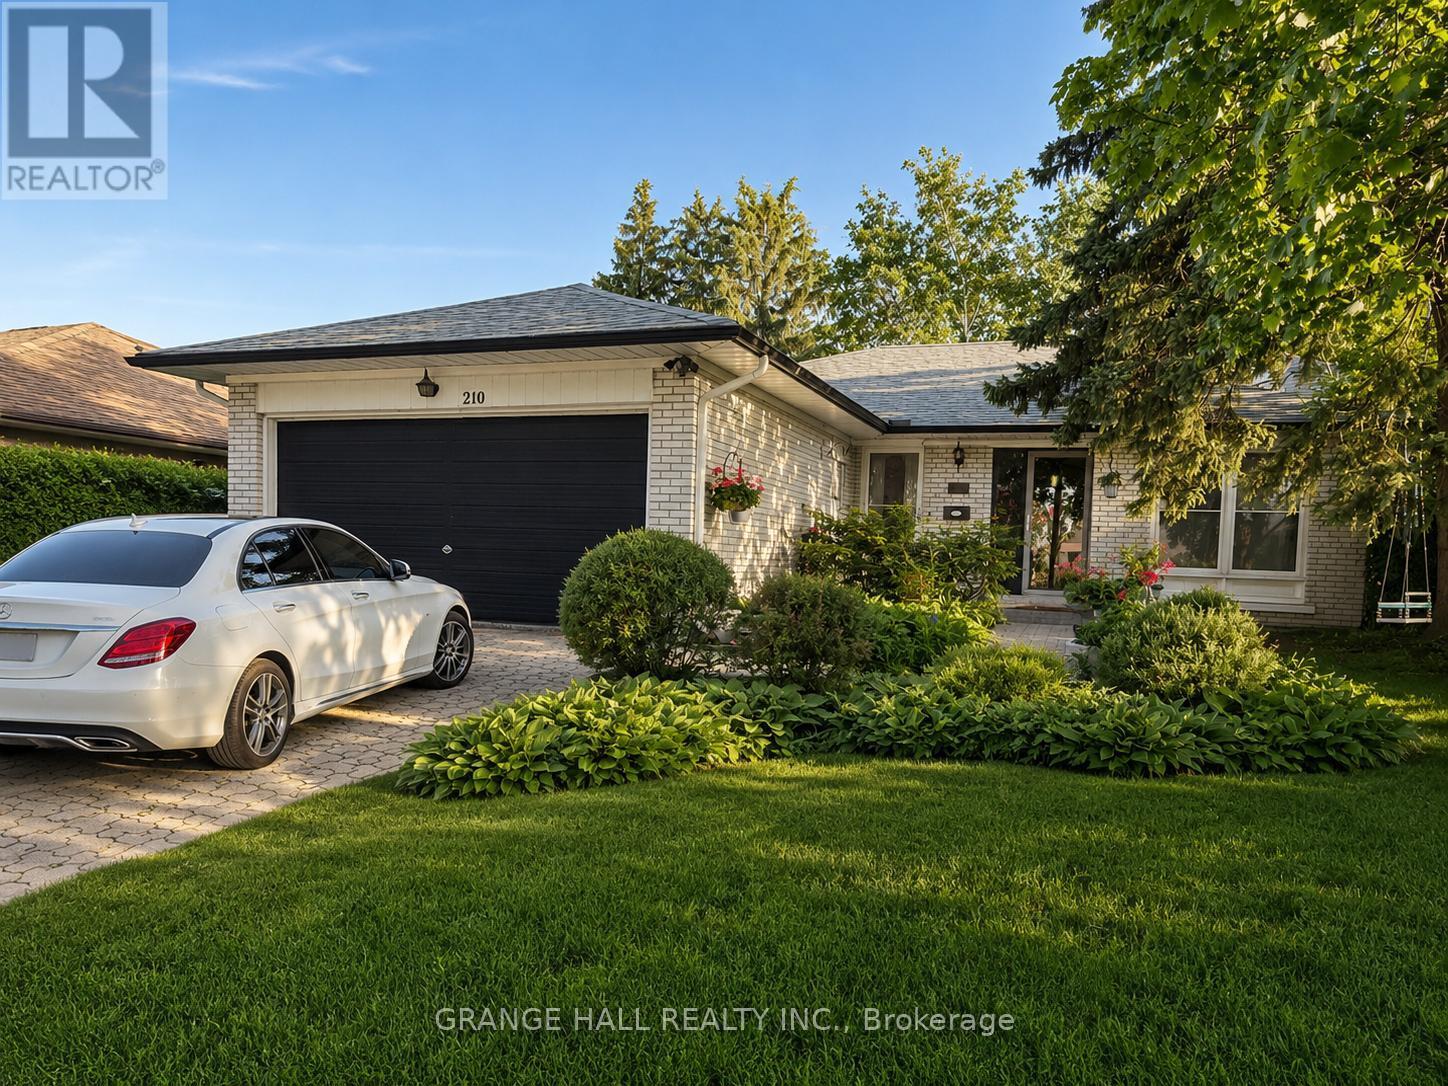 For Sale25 days50

The listing data above is provided under copyright by the Canadian Real Estate Association. While the information is considered reliable, its accuracy is not guaranteed by the Canadian Real Estate Association or getsetsold.ca. Neither getsetsold.ca nor its affiliates make any representations or warranties, express or implied, regarding the accuracy or completeness of the information presented here.